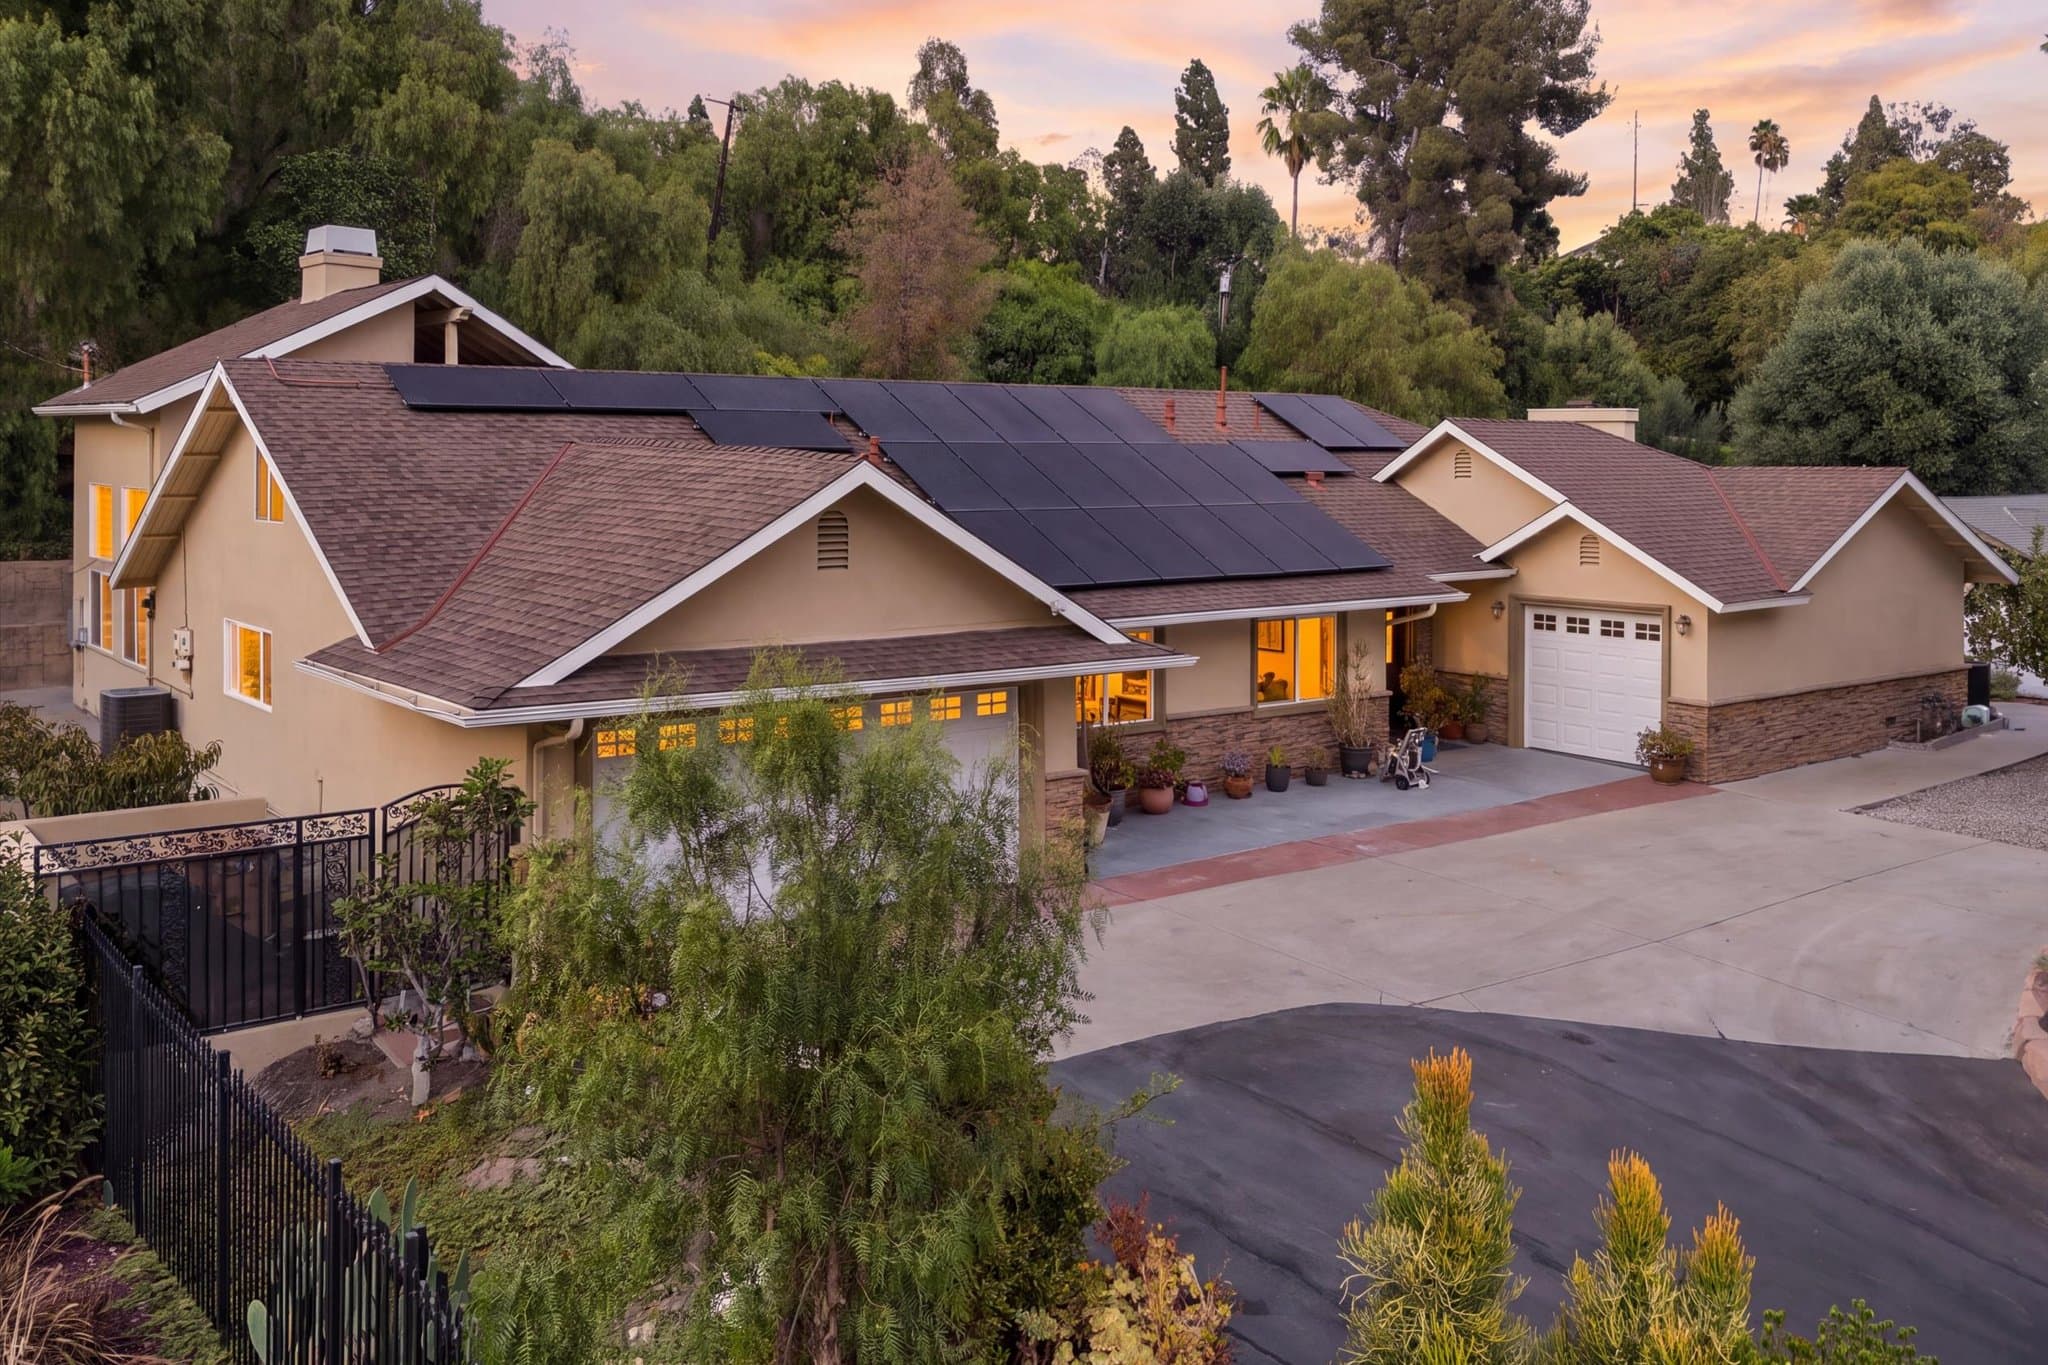
941 Laguna Road
Fullerton, California
Offered At
$2,190,000
The Home
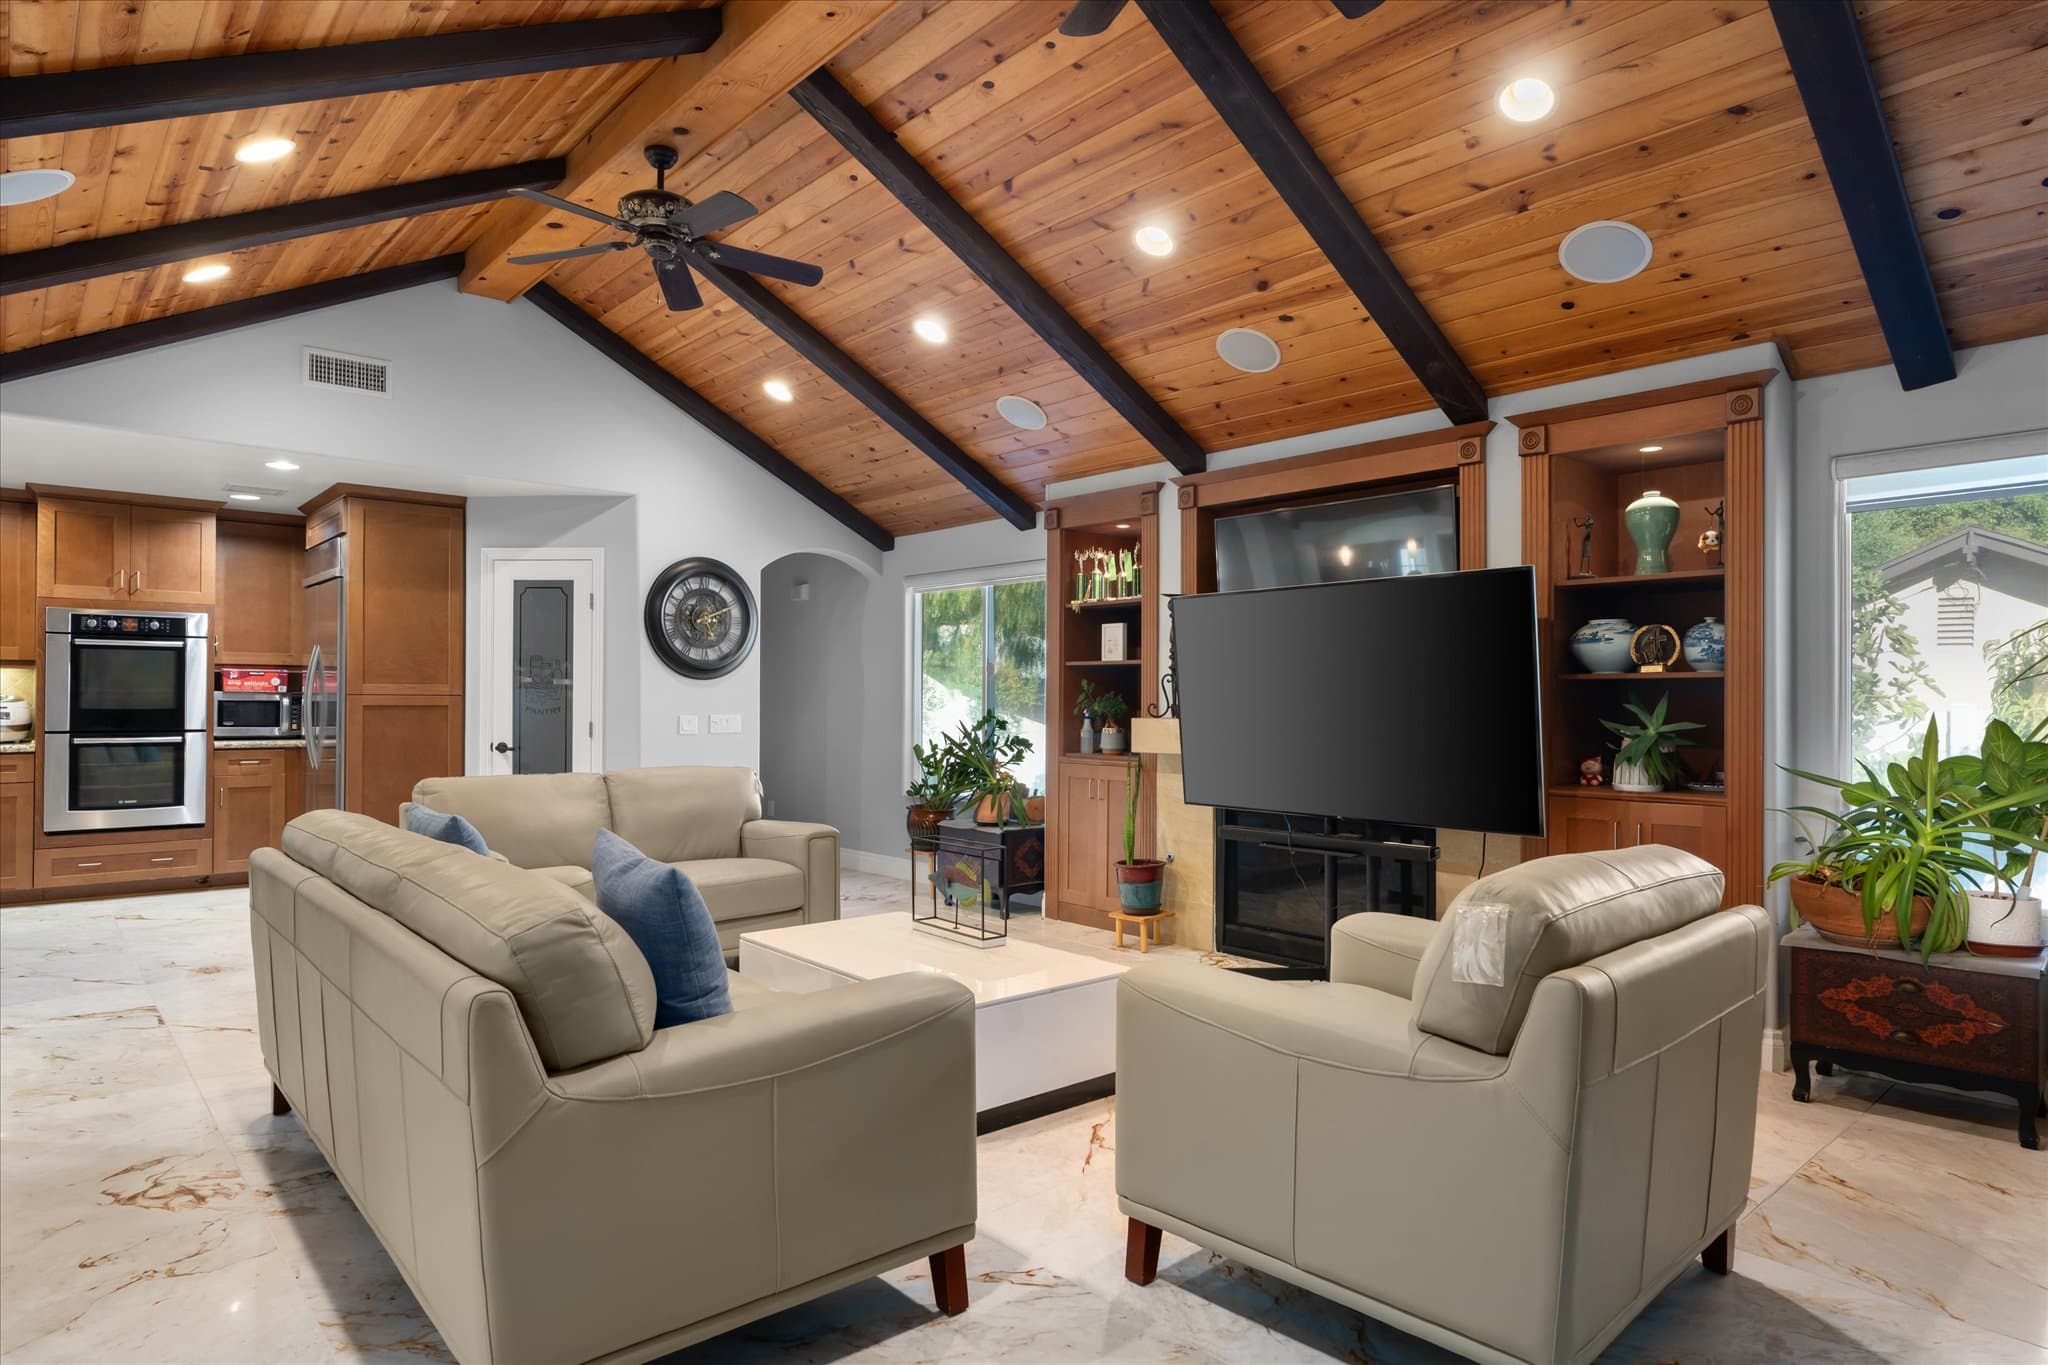
Nearly 0.6 acres in the Fullerton hills, screened on every side by mature landscaping.
Tucked into the Fullerton hills, this is a property defined as much by its grounds as by its house. The lot runs to approximately 25,000 square feet — nearly six-tenths of an acre — with mature landscaping on every side, giving the residence a real sense of seclusion while Orange County stays close at hand.
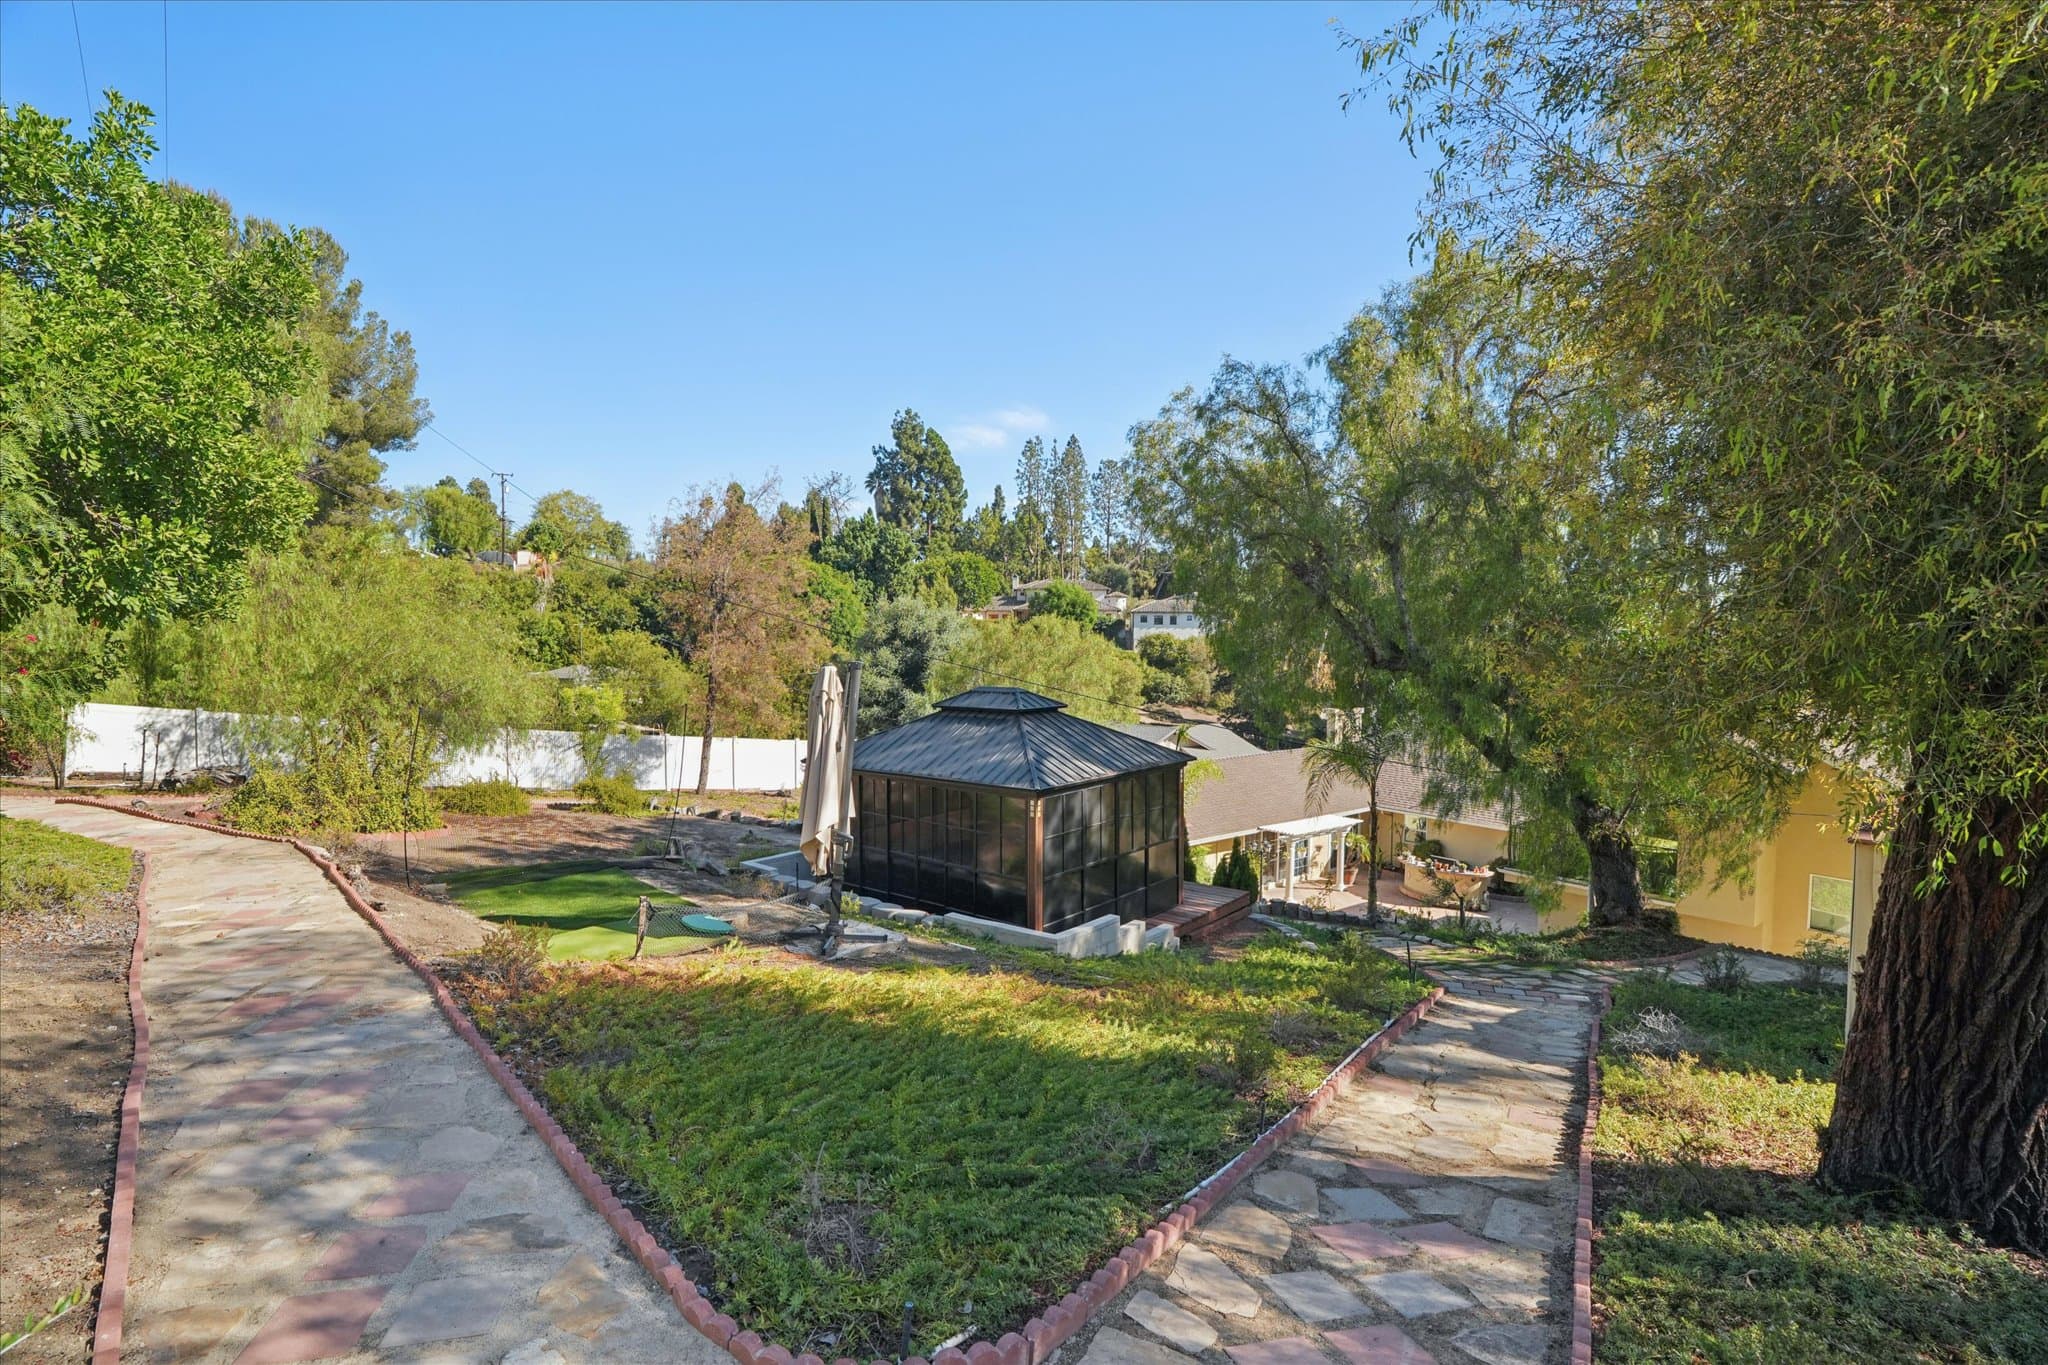
The outdoor space is usable rather than simply large: a broad rear courtyard off the main living rooms, stone pathways, terraced planting beds, lawn, and a covered upper terrace. There is room to entertain, room to garden, and room to be left alone.
Inside, approximately 3,827 square feet hold four bedrooms and three and a half bathrooms. Beyond the bedrooms, the plan includes a family room under an open beamed ceiling, a separate office, and a gym — flexible space for entertaining, working from home, or accommodating guests without one use crowding out another.
The home carries a fully paid solar system, so there is no solar lease and no monthly solar payment for a buyer to assume.
The Grounds
Lawn, stone pathways, terraced planting, and mature trees across a lot of approximately 25,000 square feet.
Particulars
Everything the photographs don’t say.
Setting & Grounds
- Setting
- Hillside, in the Fullerton hills
- Lot
- Approximately 25,000 sq ft — nearly 0.6 acres
- Landscaping
- Mature, on every side
- Outdoor Space
- Rear courtyard, stone pathways, terraced planting, lawn, and a covered upper terrace
- Privacy
- Screened and set apart from neighboring homes
The Residence
- Interior
- Approximately 3,827 sq ft
- Bedrooms
- 4
- Bathrooms
- 3 full and 1 half
- Additional Rooms
- Family room, office, and gym
- Flexible Use
- Family living, entertaining, working from home, or accommodating guests
Energy
- Solar
- Fully paid solar system
- Solar Lease
- None — no monthly solar payment to assume
Kitchen
Primary Bath
Rear Courtyard
Photographs
A room-by-room tour.
47 photographs, in full. Click any image to open it at full size; arrow keys move through the sequence.
Aerial Photography
From Above.
Floor Plan
The Floor Plan.
Approximately 3,827 square feet, drawn with room-by-room dimensions — the primary suite and its bath, three further bedrooms, and the kitchen, dining, family, living, office, and gym spaces.
Twilights
As the Light Falls.
Enquiry
Arrange a Showing.
Showings are arranged directly with Tholfaqar (Dolf) Al Emara — reach out by phone or email, or send a request below.
This site uses optional analytics and advertising technologies to help the listing agent understand interest in this property. These stay off unless you allow them. See our Privacy Policy.